
3D Kinematic Calibration
Measure and correct the machine's kinematic transformation — restores accuracy to the rotary axes without waiting for service.
- Rotary axis accuracy
- Own-crew calibration
- No service wait
How it works
3D kinematic calibration measures the kinematic transformation — the relationship between the machine's rotary and linear axes. The system probes a sphere in several positions, works out where the axes of rotation actually sit, and writes the correction into the kinematics.
The result is that five-axis positioning and tilting hold their accuracy, which drifts naturally over time in service. Because your own crew operates the calibration, you can repeat it whenever you need to — before a demanding job, for example, rather than after a part has already gone wrong.
Calibration is available on HEIDENHAIN, FANUC and SIEMENS controls. It requires a workpiece probe fitted to the machine, and training is given either by a FERMAT application engineer or from video instruction.
Available on these machines
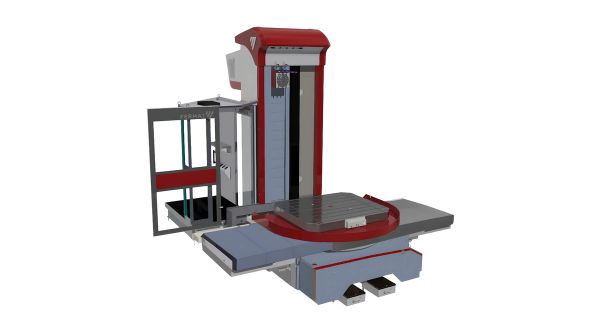
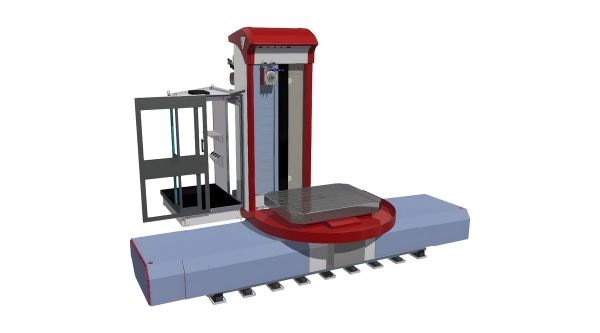
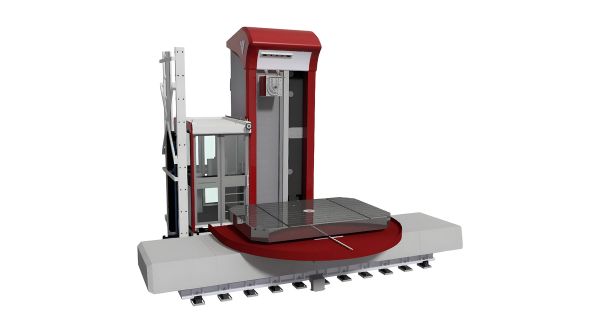
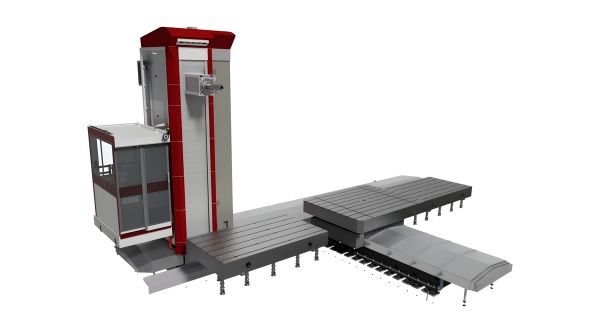
3D Kinematic Calibration is available as an option on the following FERMAT machines. Talk to our engineers about your configuration.
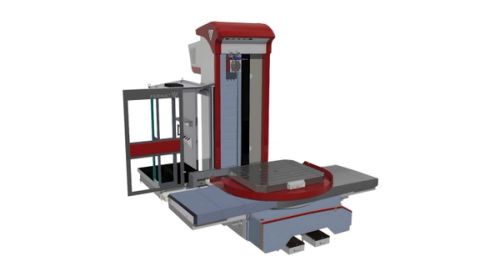
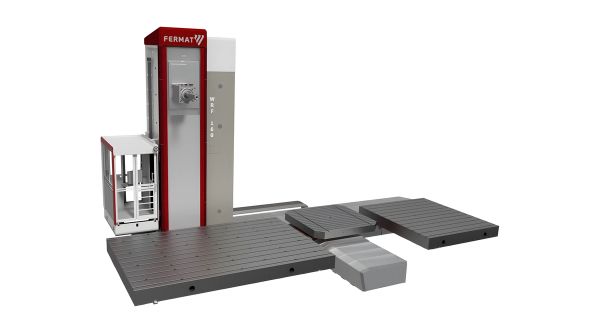
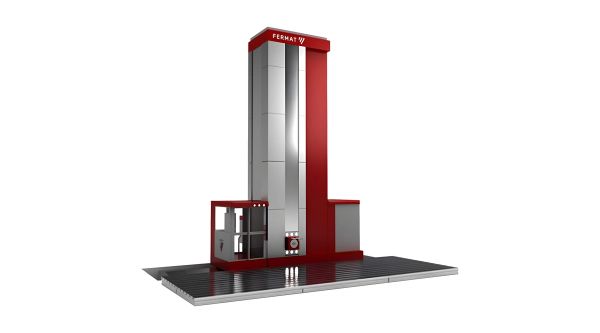
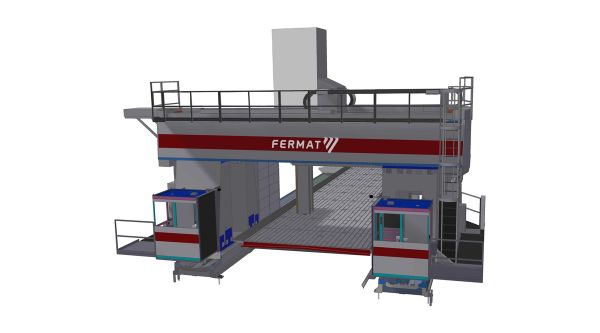
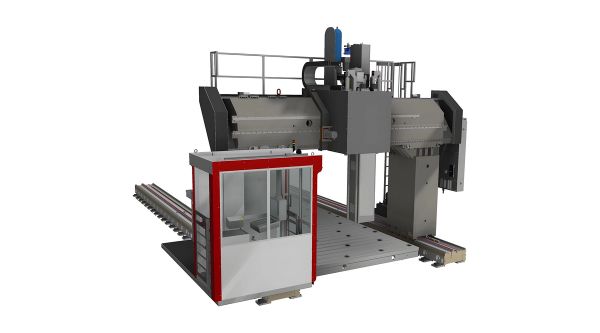
WFC 10/11 (L)
View machine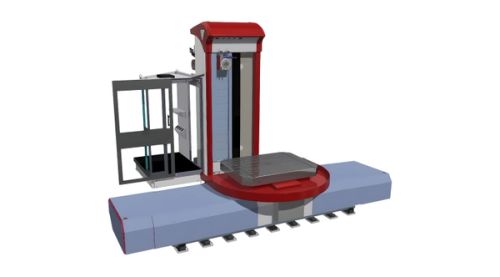
WFT 10/11 (L)
View machine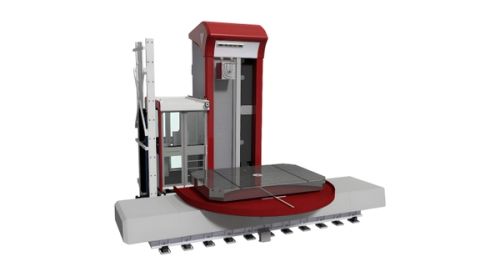
WFT 13/15 (R,L)
View machine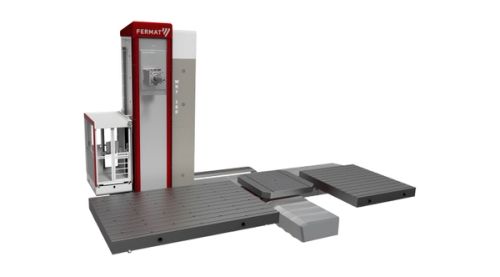
WRF 130/150/160/180/MILL
View machine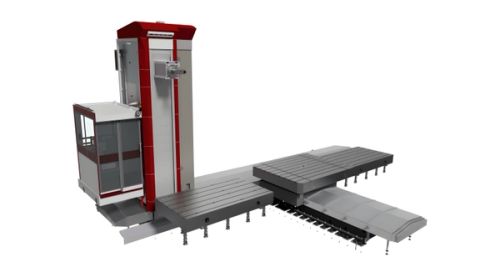
WF 13/15 R (L)
View machine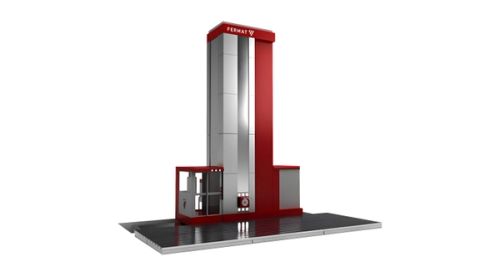
WRF HEAVY
View machineMore in Smart Technology
Vibration Monitoring
Sensors on the spindle and ram watch vibration levels in real time — protecting the machine, the tool and the surface finish.
Adaptive Feed Control
The CNC adjusts feed rate in real time based on spindle load — shorter cycle times in light cuts, tool protection in heavy ones.
Machine Collision Monitoring
The control knows the shape of the machine and stops it before it hits itself — in automatic mode and while jogging by hand.
Want 3D Kinematic Calibration on your machine?
Our engineers will configure the right technology package for your application.